Skip to content
Casa Naya

Inside the house

From the tiled courtyard to the rooftop.

This is how Casa Naya unfolds: arrival through the building's courtyard, the central living room with its kitchen, the two bedrooms and the shared areas below and above.

Arrival

The tiled courtyard and door 204

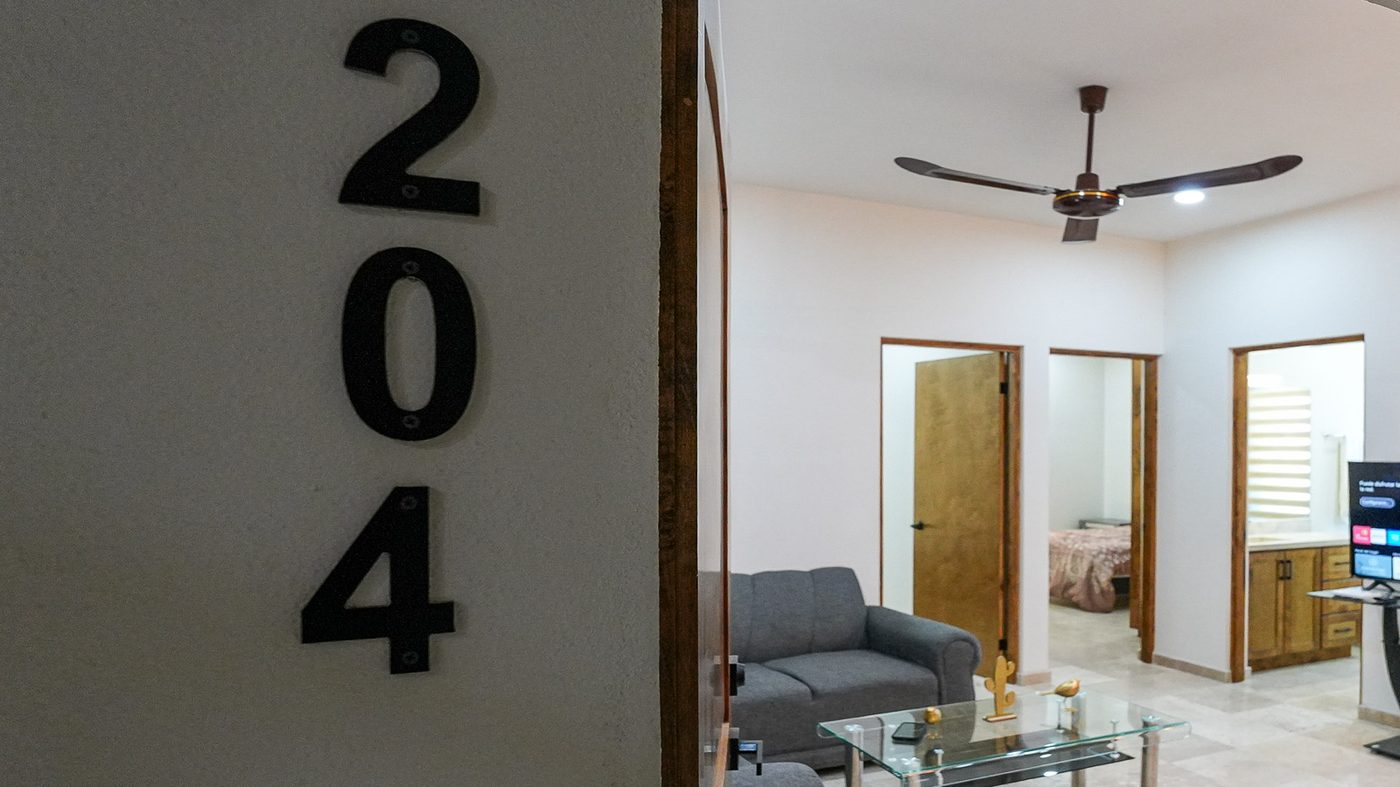
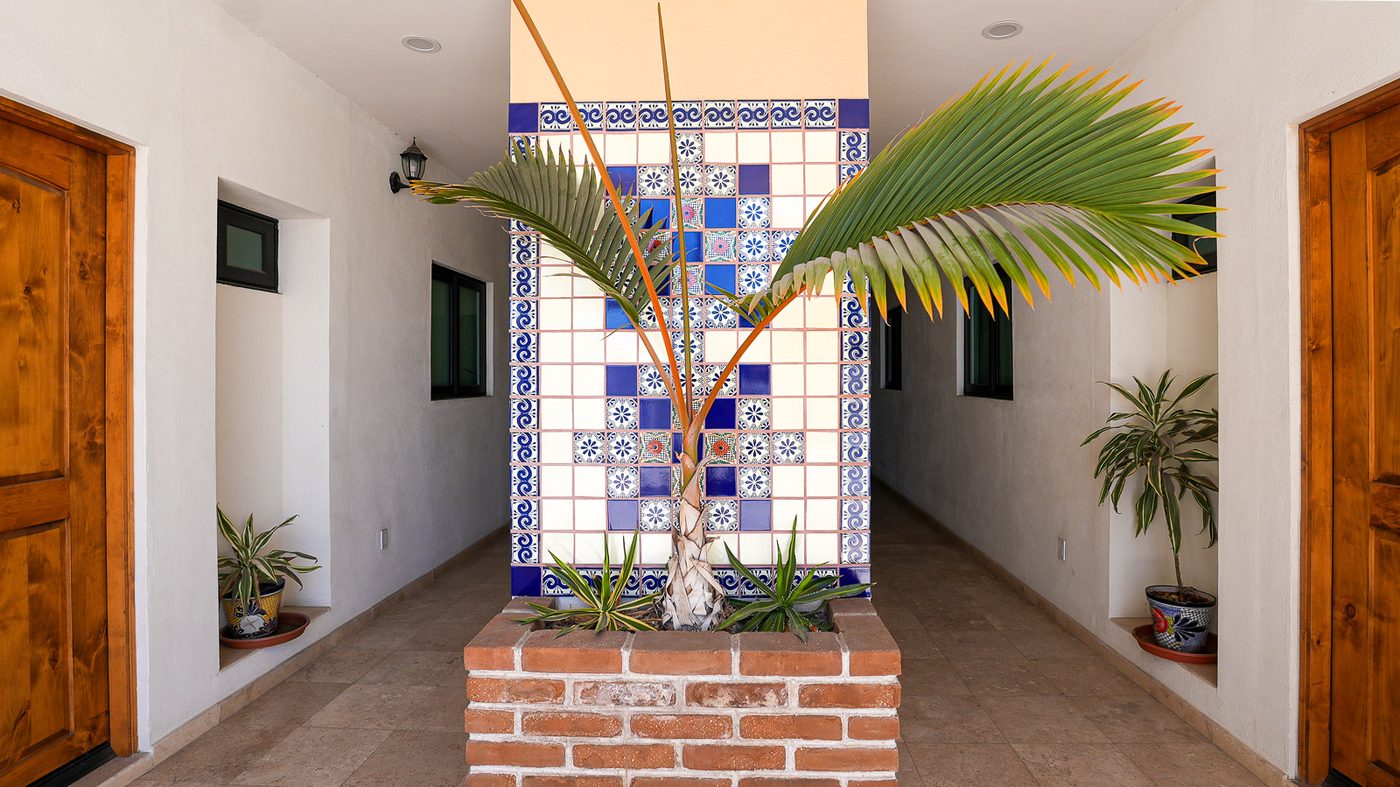
The building opens onto a courtyard of Talavera tile, with a palm at its center and wooden doors on either side. Access is controlled and building staff are on hand around the clock; check-in is self-guided, with staff available to welcome you. The house is on the second floor, at door 204.
24-hour securityControlled accessSelf check-inParking in the buildingUnit 204, second floor
The building's courtyard with Talavera tile and a palm at its center
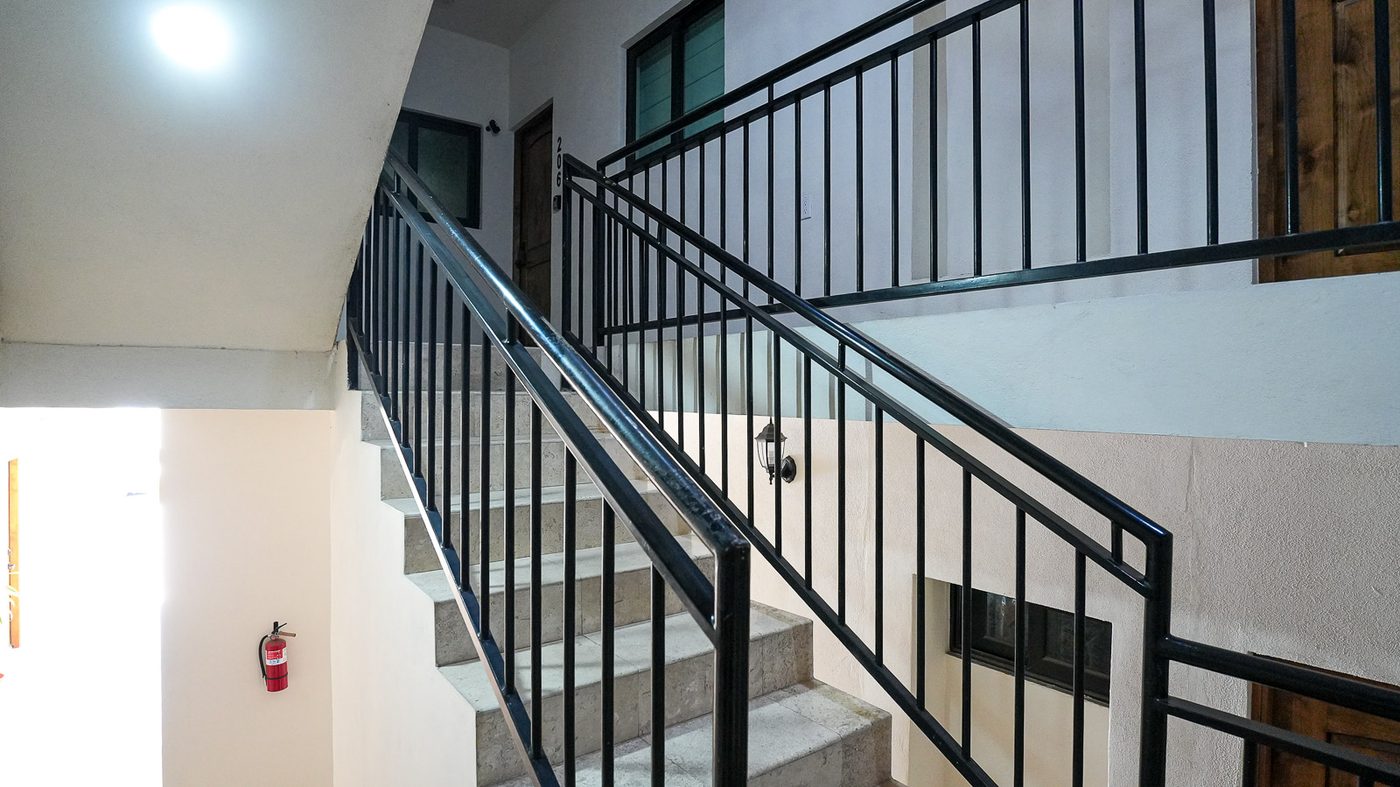
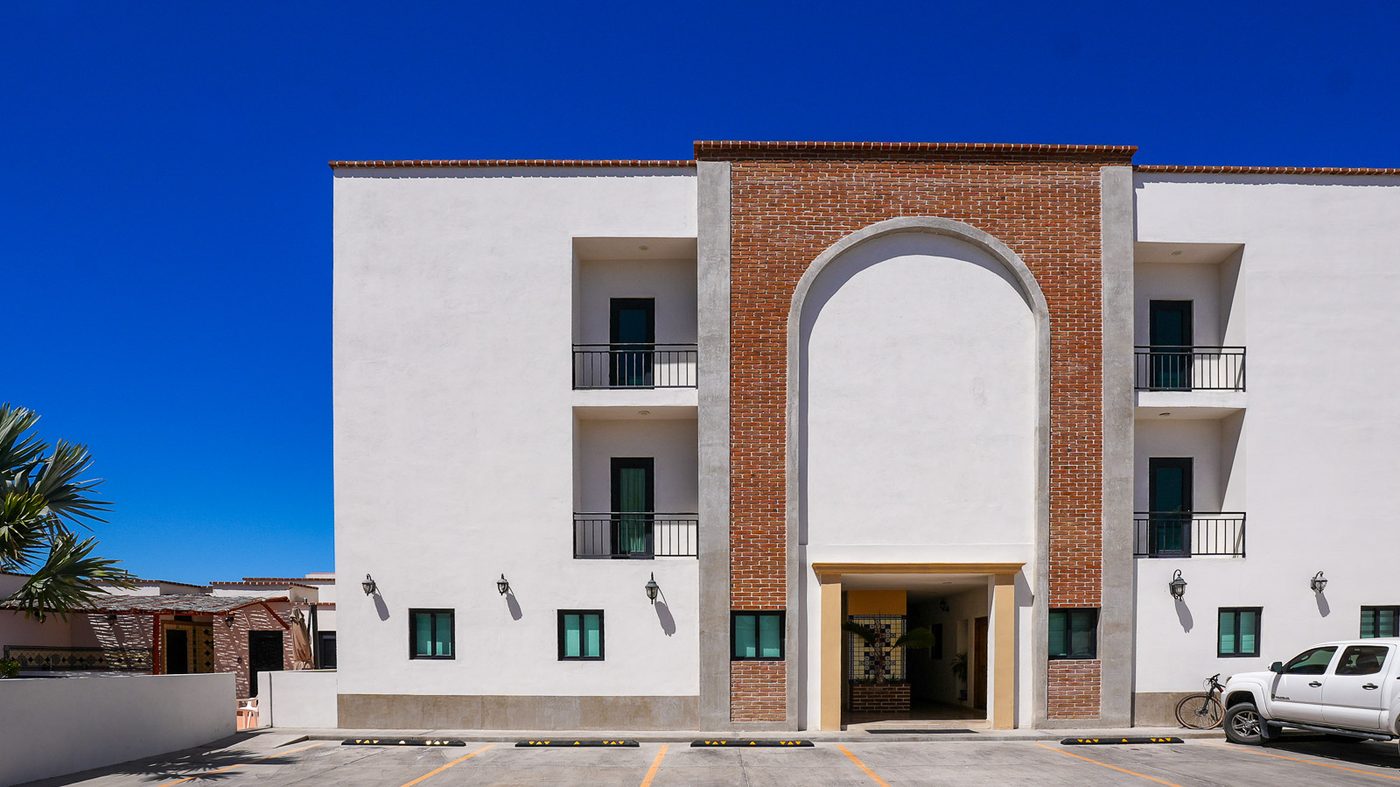
The building's facade with a brick archThe building's staircaseThe number 204 at the entrance of the house, with the living room beyond

Living and kitchen

An open living room with dining for six

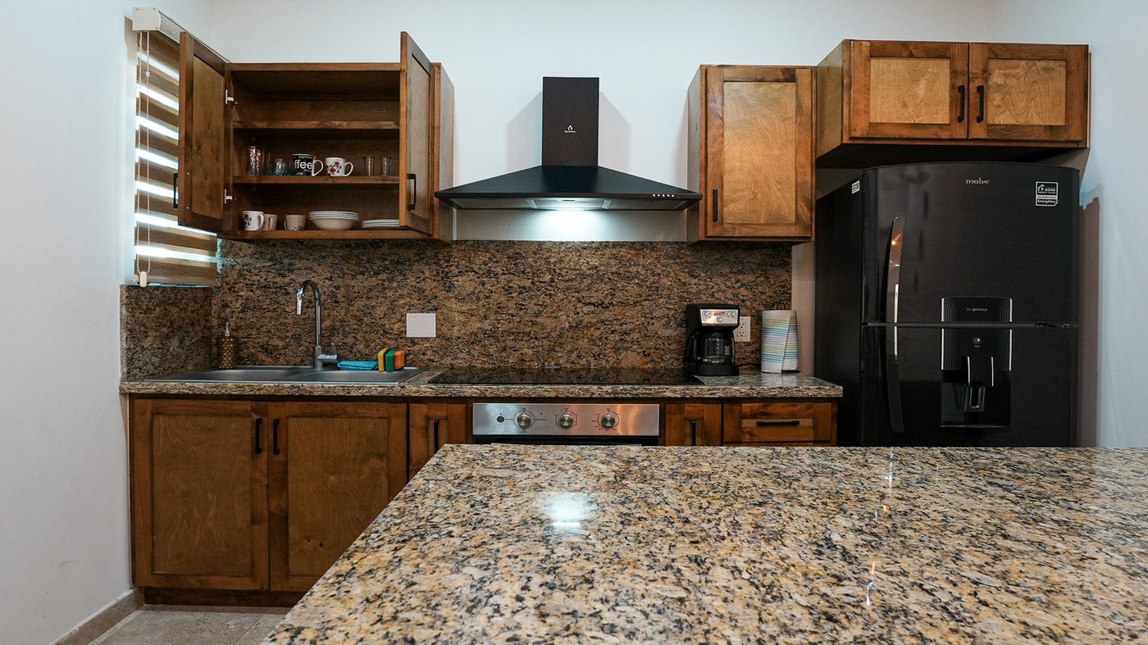
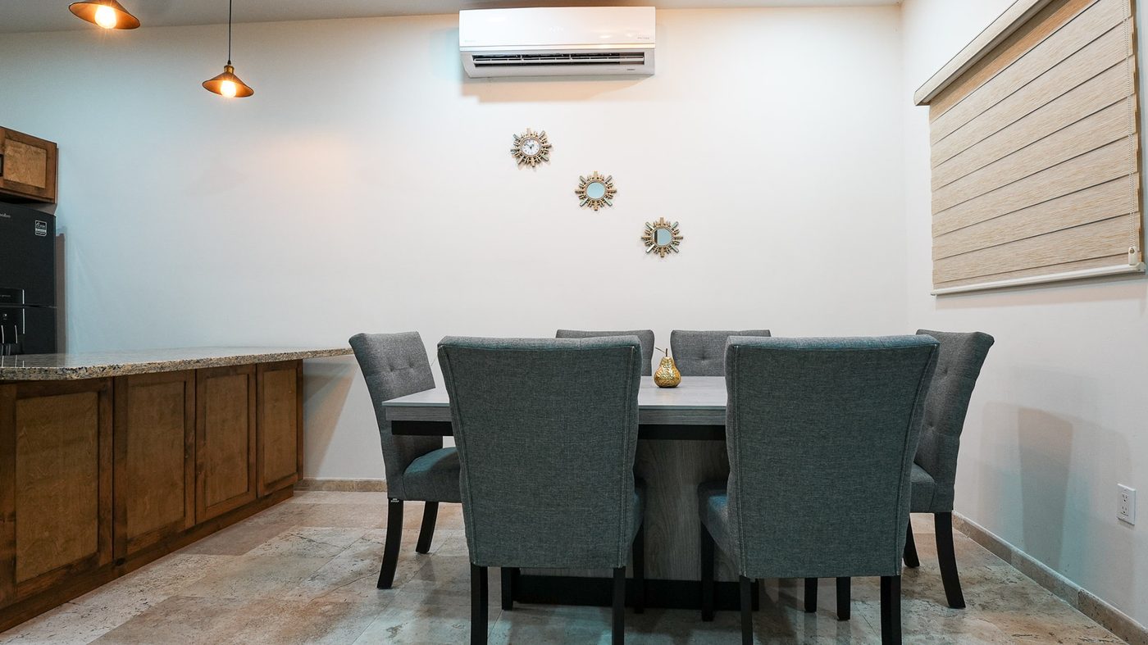
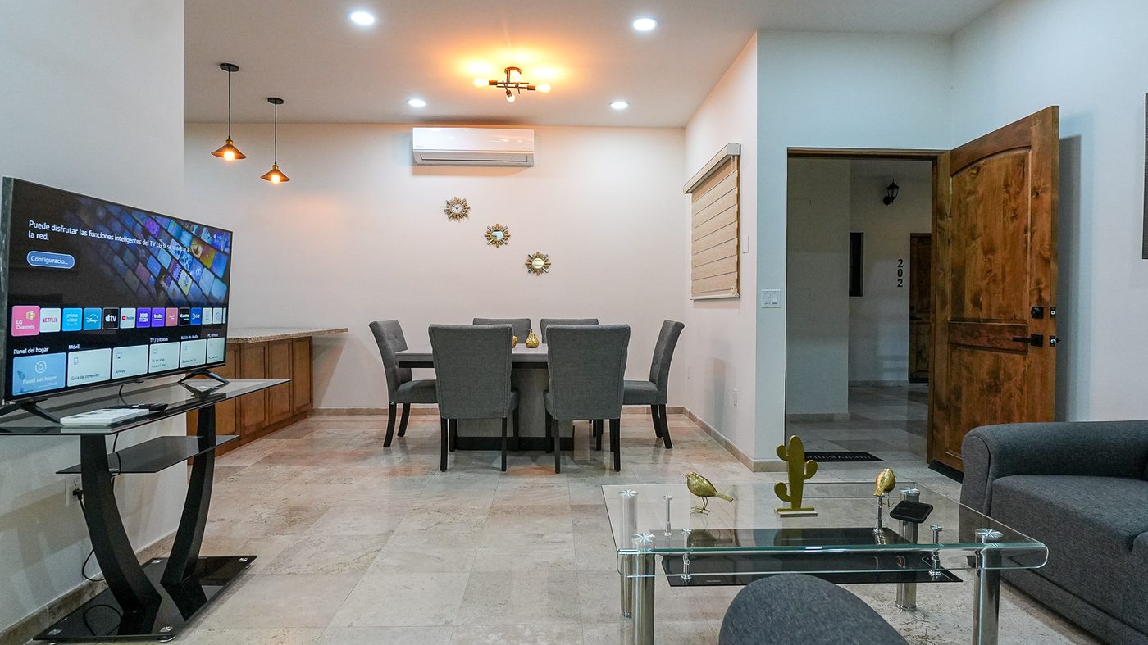
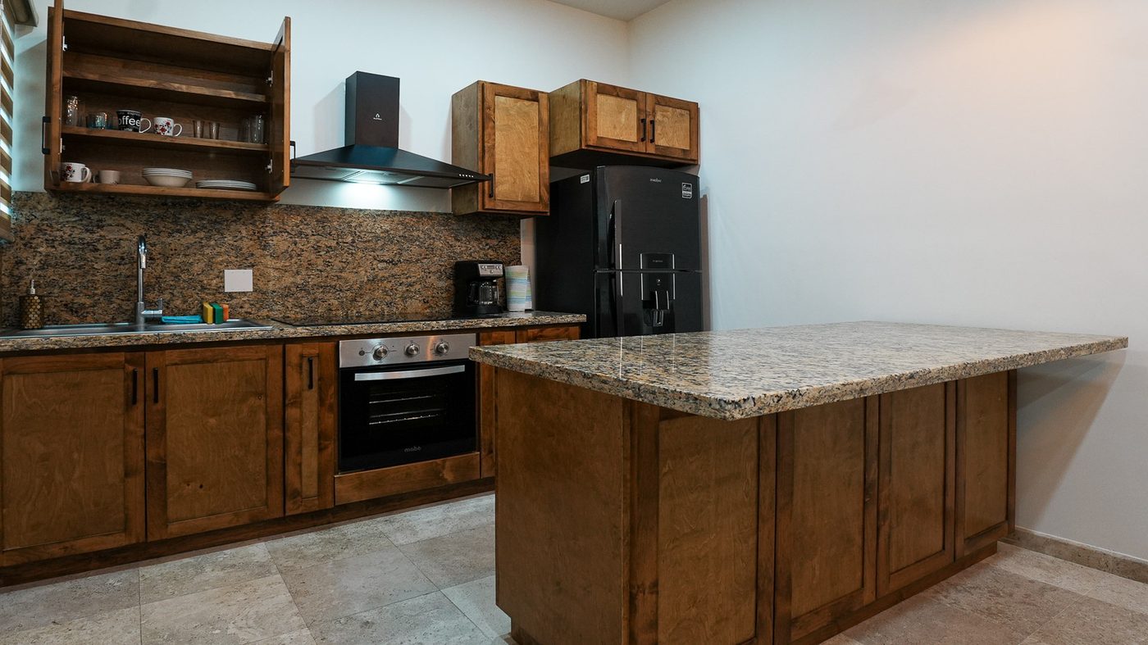
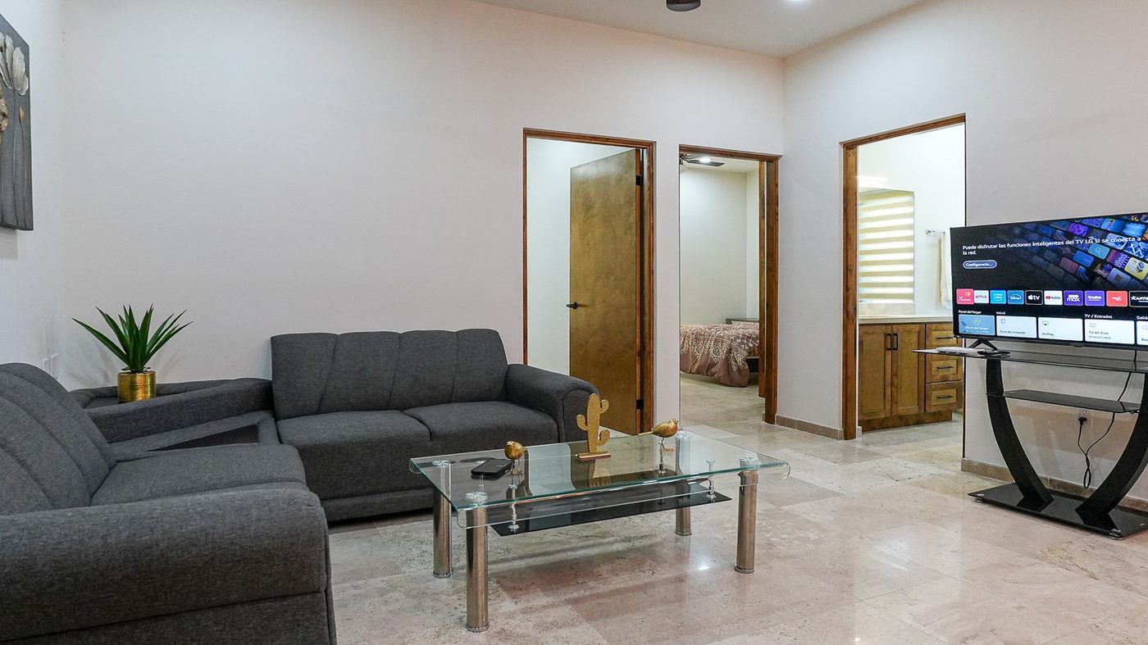
The living room holds the center of the house: sectional sofa, a screen, ceiling fans and air conditioning. To one side, the dining table for six; across from it, the kitchen with its granite island and wood cabinetry.

The kitchen is equipped for real cooking: refrigerator, stove, oven, drip coffee maker, electric kettle, toaster, cookware, dishes and wine glasses. Beside it, a washer and dryer.
Living room with screenDining for sixGranite kitchen islandOven and stoveDrip coffee makerWasher and dryerWifi and workspace
Living room and dining for six at Casa Naya
Kitchen with wood cabinetry and granite countersGranite kitchen islandDining table for six with the kitchen to one side

The bedrooms

Two bedrooms and a full bathroom

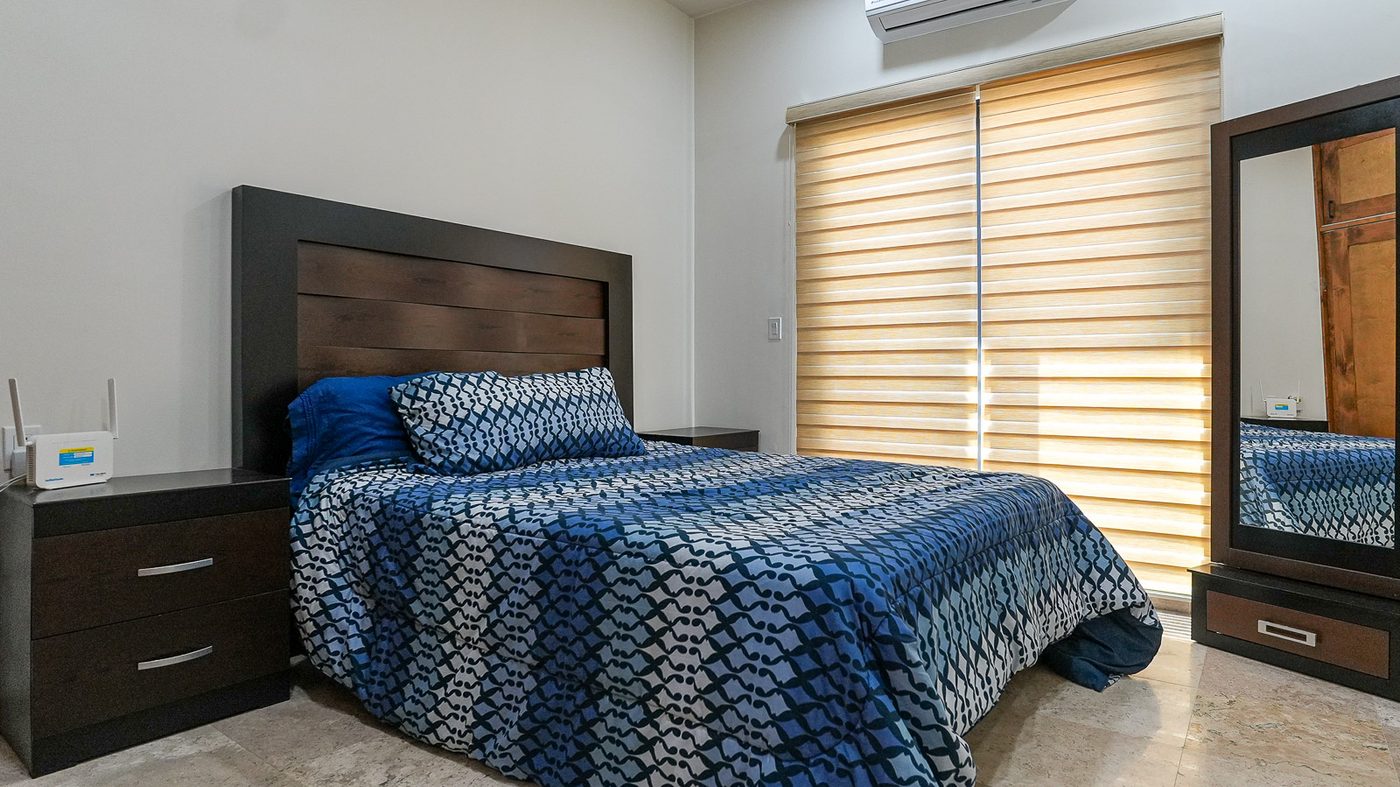
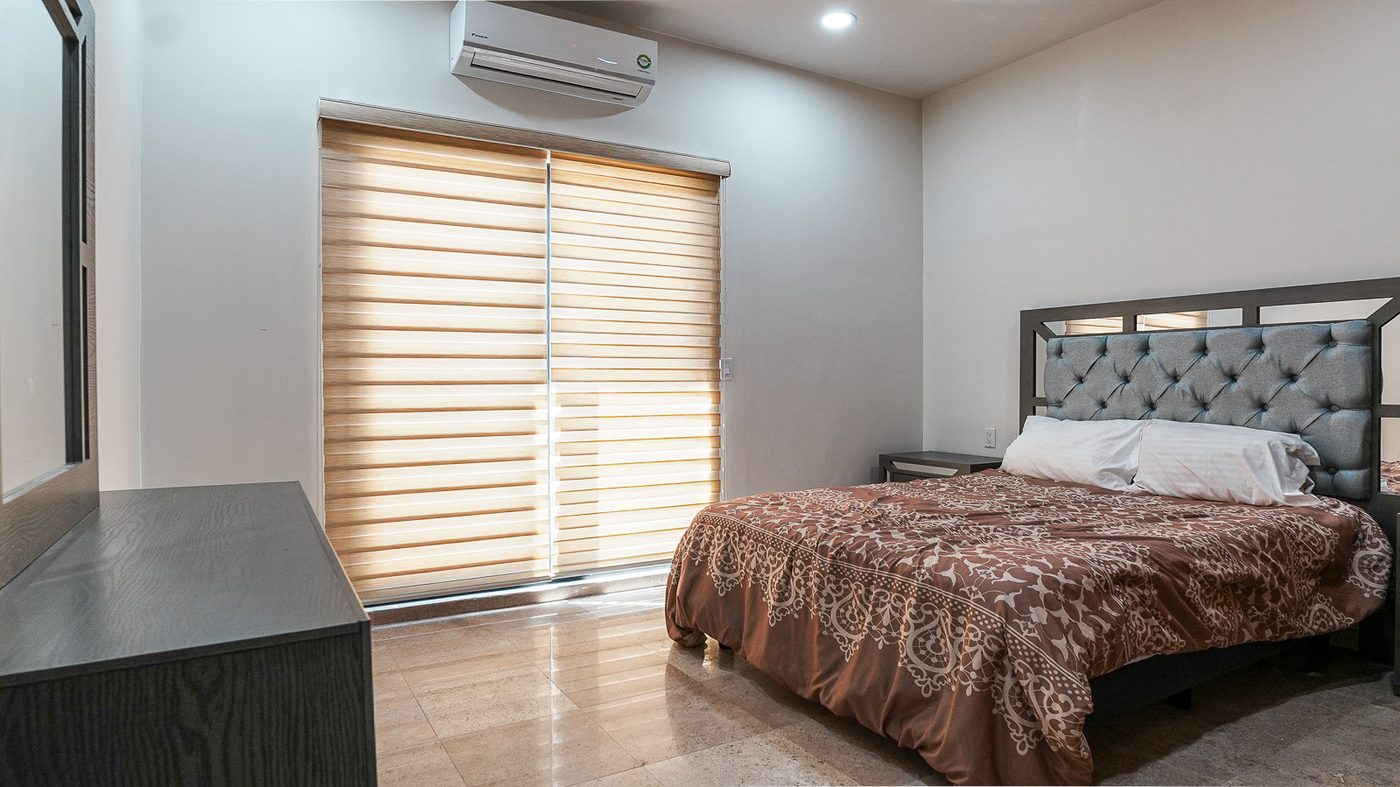
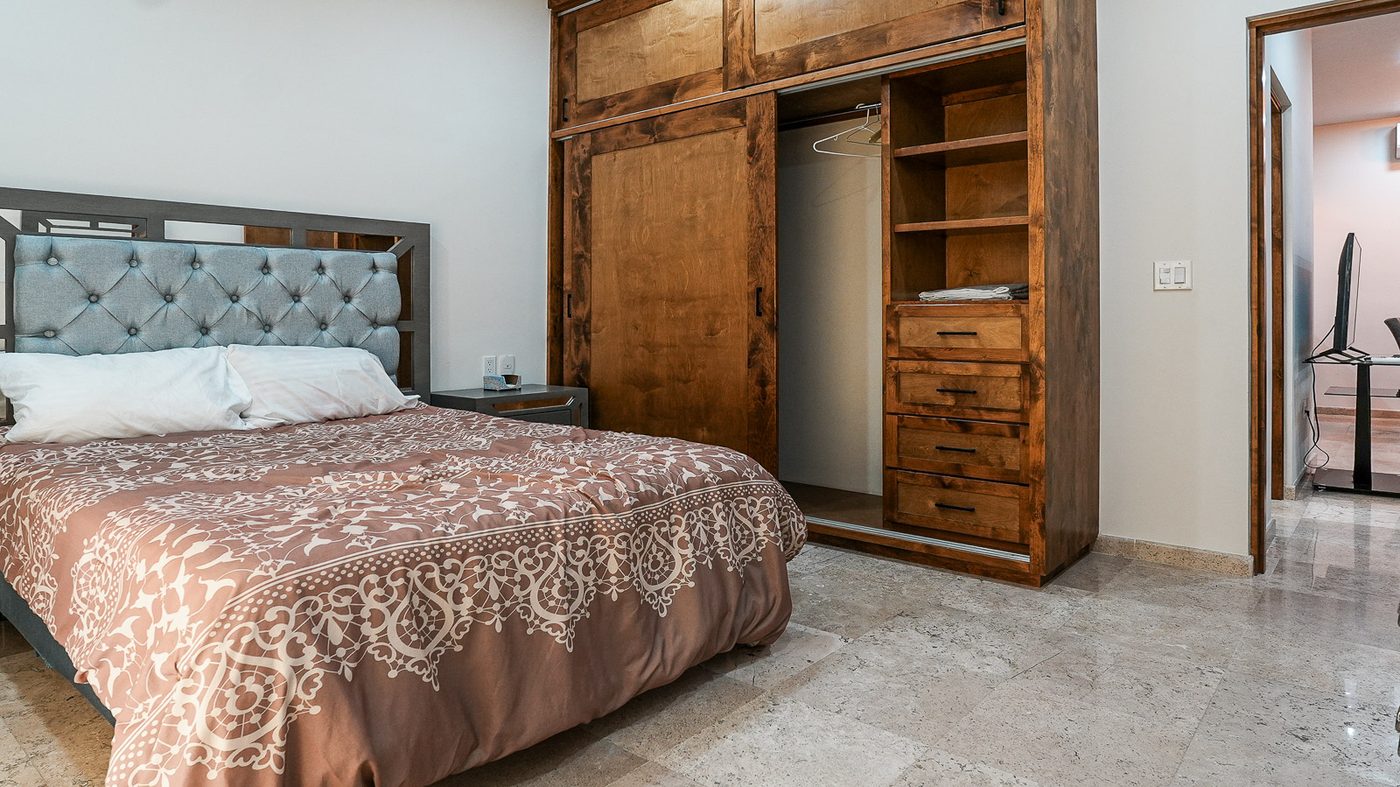
Both bedrooms have air conditioning, shades and wooden closets. The main bedroom has a tufted headboard and a dresser; the second, a wooden headboard and blue bedding.

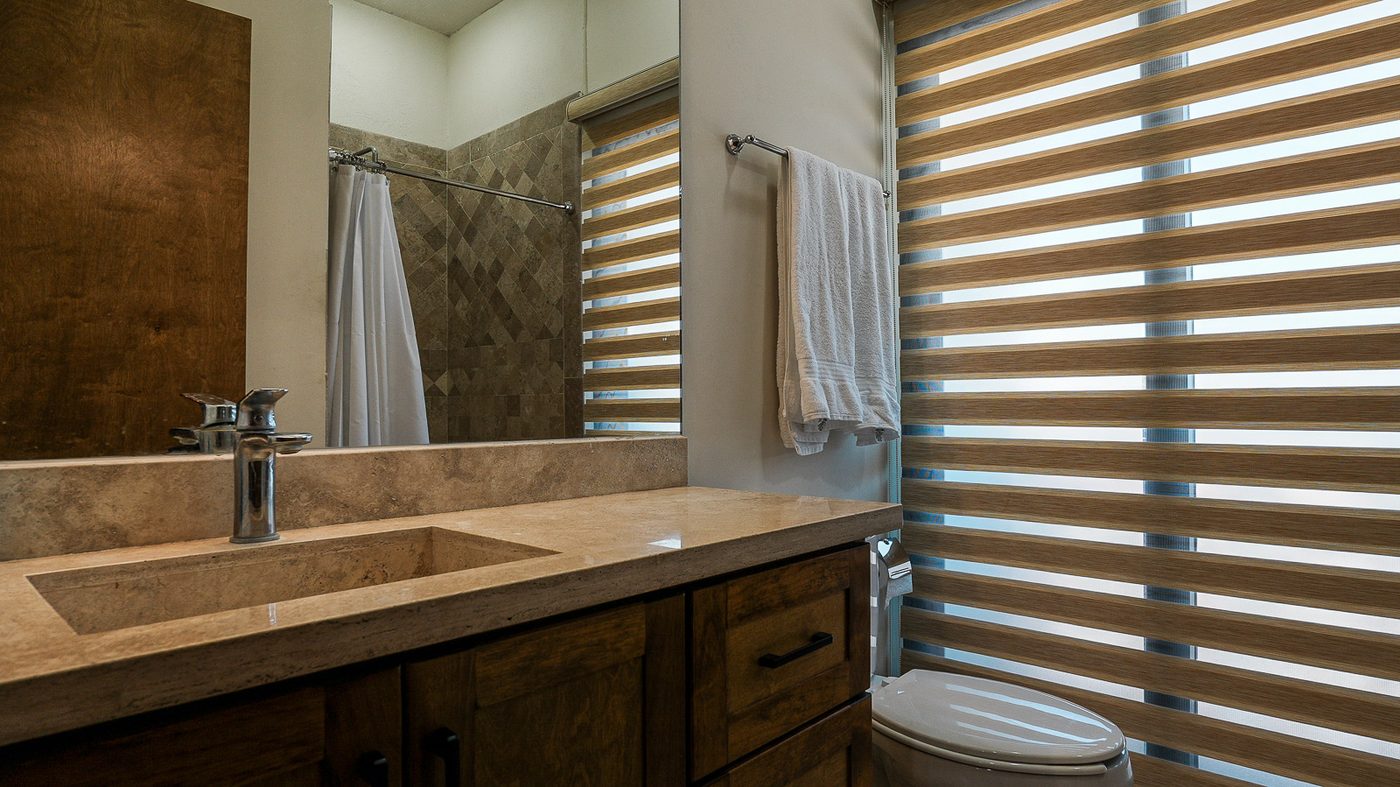
The full bathroom has a marble basin and a shower. Hair dryer, shampoo, conditioner, soap, towels and bed linen are provided, with extra pillows and blankets.
2 bedroomsAir conditioningWooden closetsFull bathroomLinen and towelsSafe
Main bedroom with a tufted headboard
Main bedroom with a wooden closetSecond bedroom with a wooden headboard and blue beddingFull bathroom with a marble basin

Pool and rooftop

The pool with a bar and the rooftop with a grill

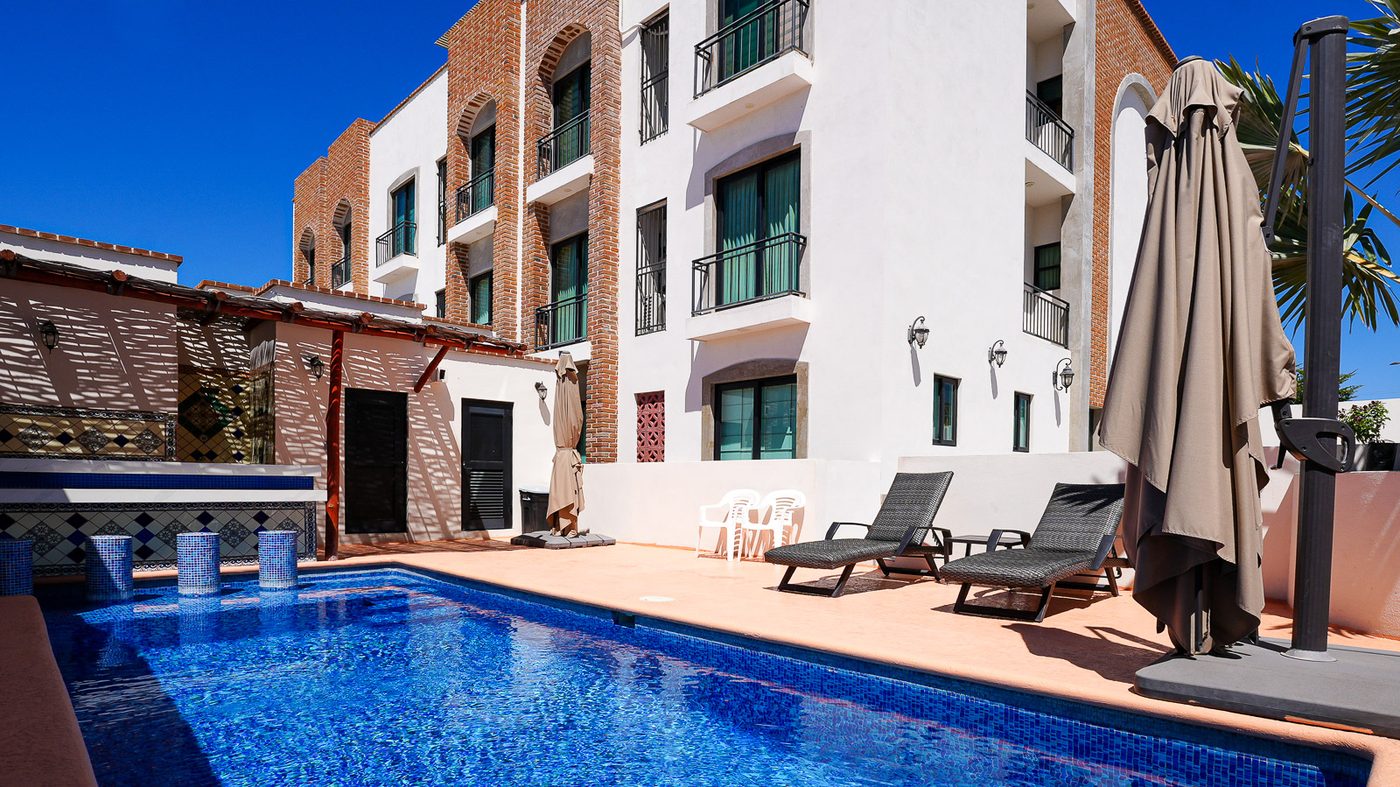
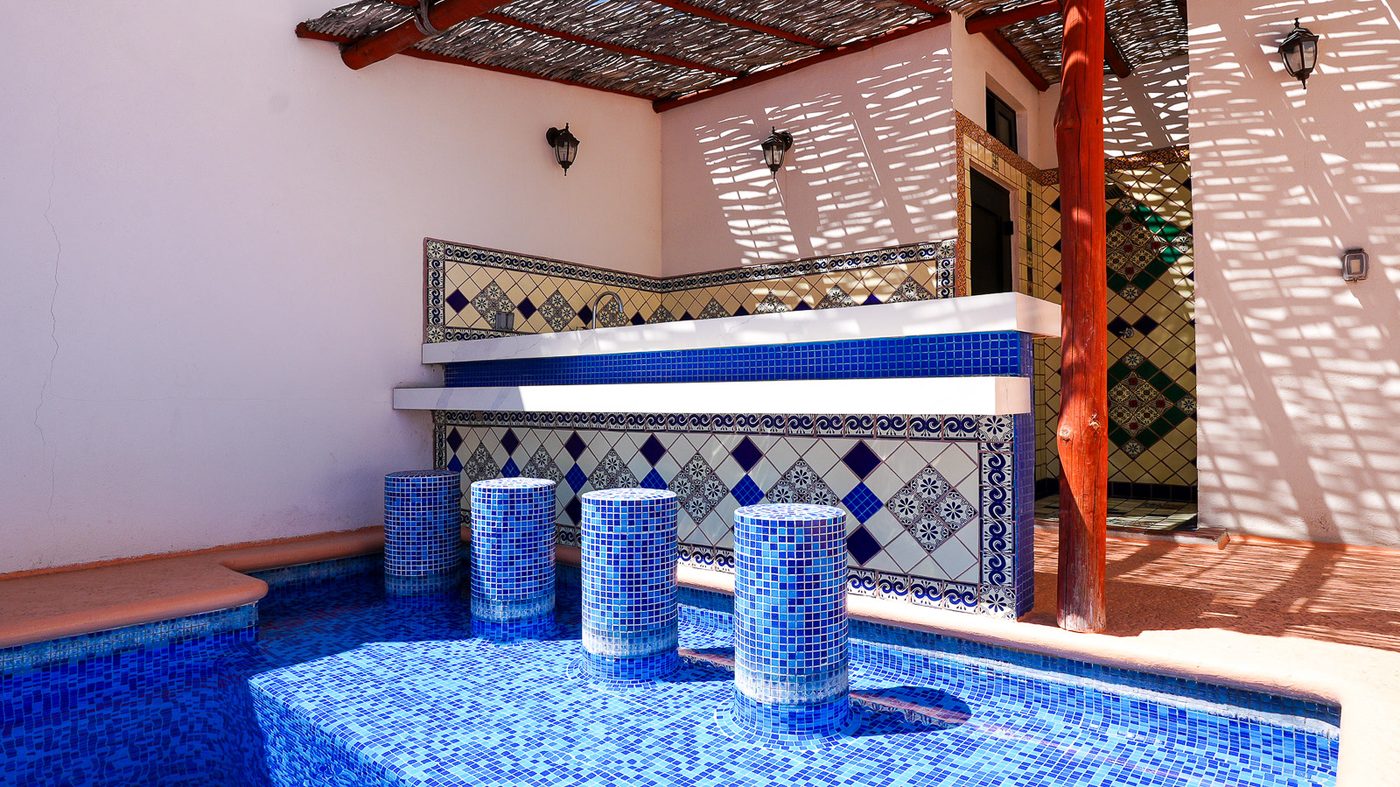
On the ground floor, the building's pool: blue water between white walls and clay lattice, stools set in the water beside the tiled bar, sun loungers and umbrellas. Open from 10:00 to 22:00.

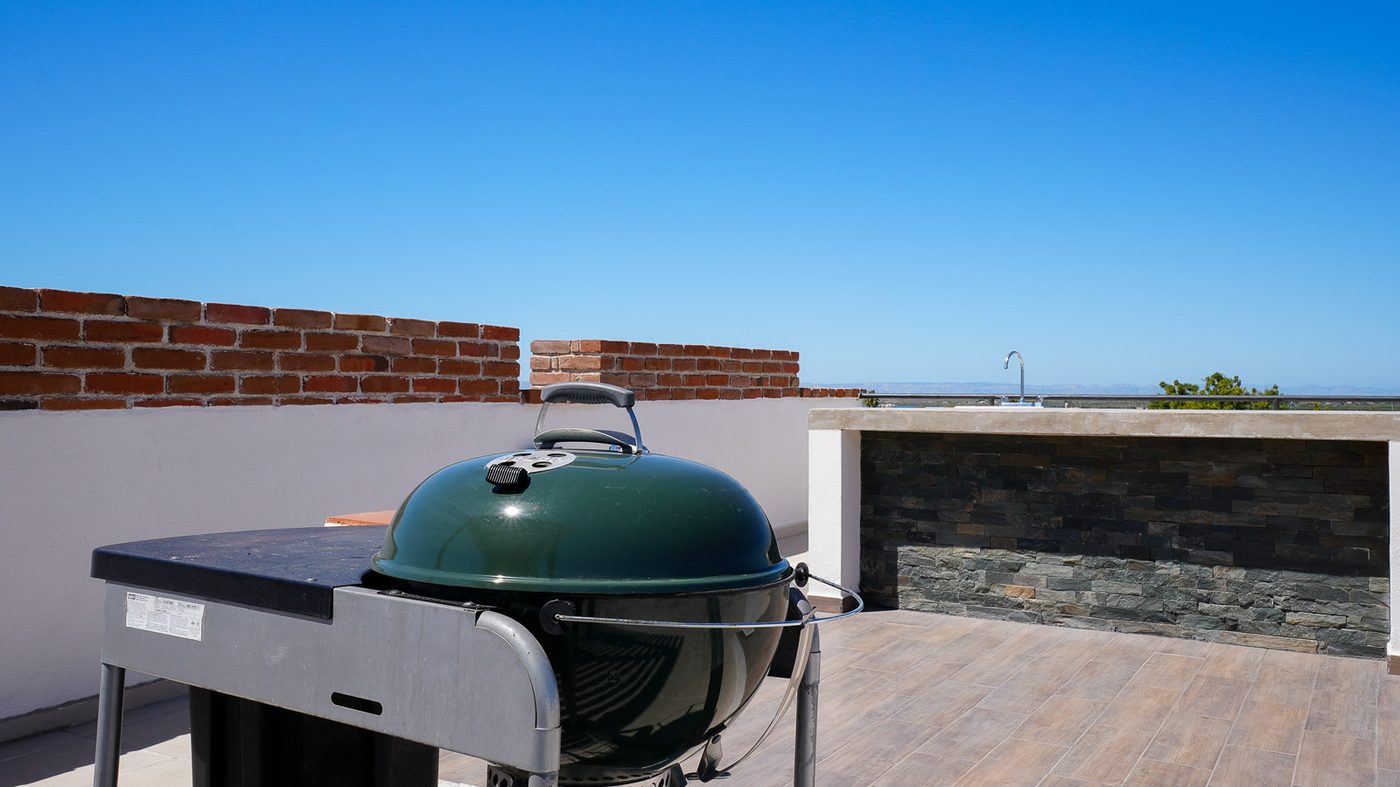
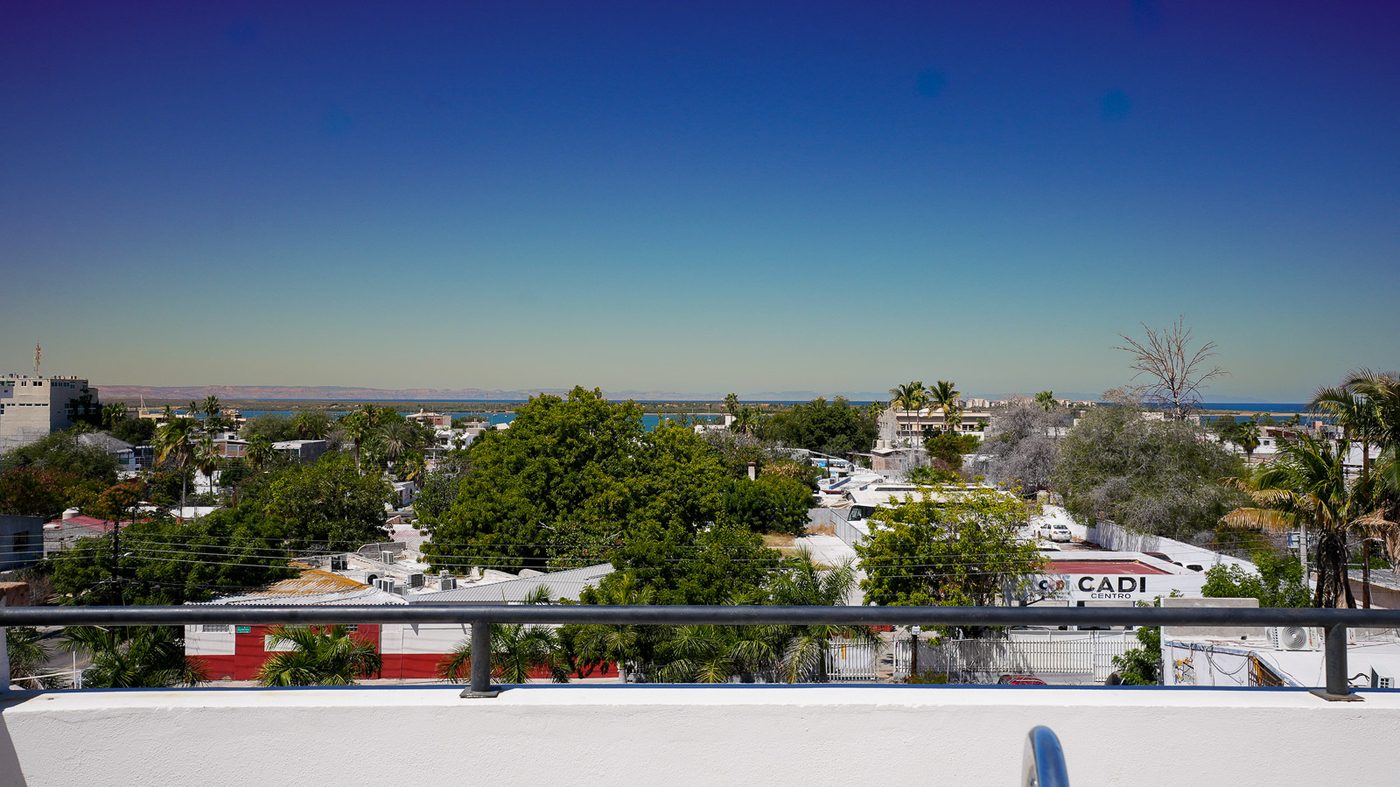
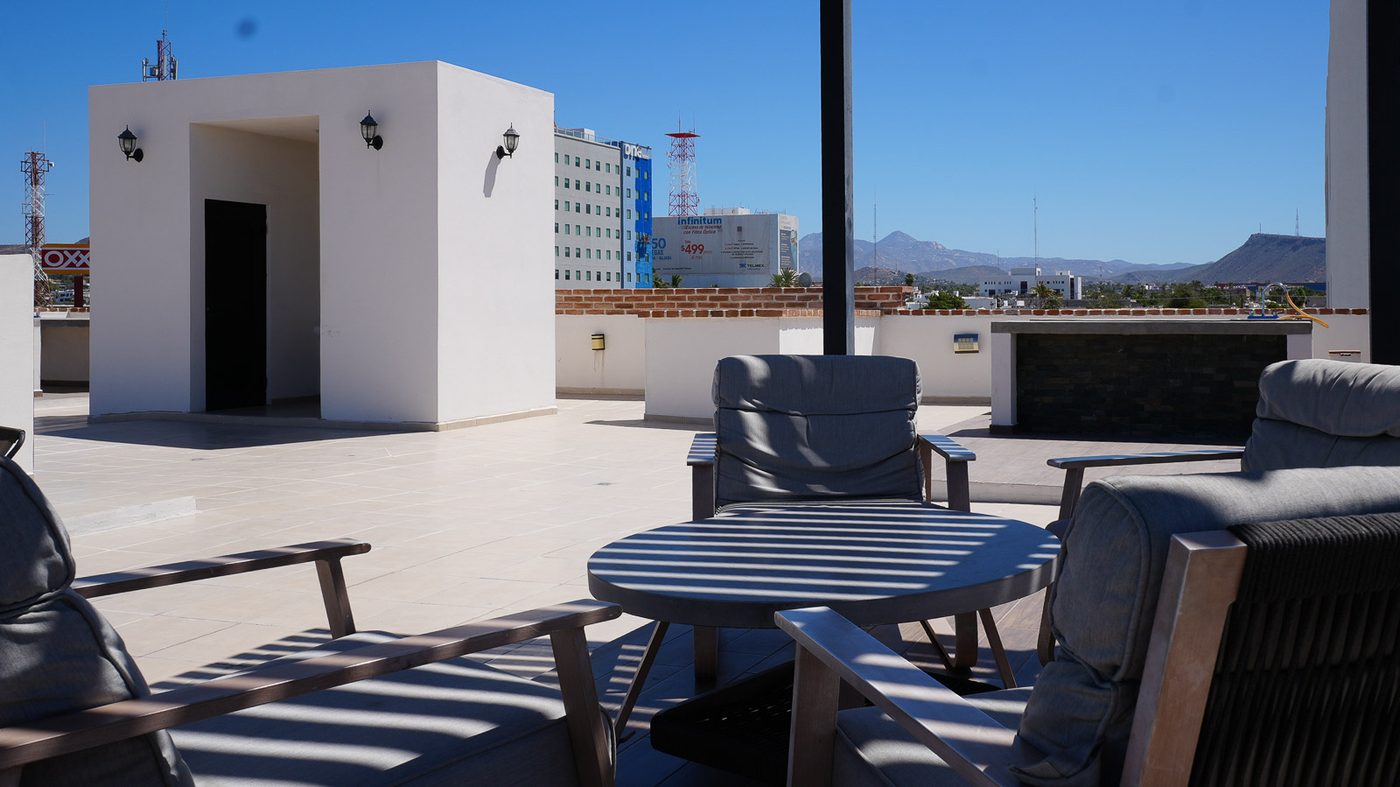
Upstairs, the rooftop: grill, outdoor sink, pergola, outdoor lounge and dining. From there you see the rooftops of downtown and, beyond, the bay of La Paz.
Pool with a barSun loungers and umbrellasGrillOutdoor kitchen with sinkPergolaOutdoor lounge and diningBay view
Rooftop lounge with armchairs and a round table
Tiled pool bar with stools set in the waterGrill on the building's rooftopView from the rooftop toward the bay of La Paz

The rooftop, end to end

The pergola, the grill and the outdoor lounge above the rooftops of the Zona Central, with the hills of La Paz on the horizon. It is the top floor of the building, open to guests.

Air conditioning and ceiling fansKitchen with a granite islandOven, stove and refrigeratorDrip coffee maker, electric kettle and toaster

Four at ease. Eight when the trip calls for it.

The Casa Naya rate includes four guests in its two bedrooms. To reach eight, the house adds two air mattresses. From the fifth guest on, $631 MXN per person per night is added, always itemized before you pay. The house welcomes a maximum of six adults; any further guests must be children.

Already in place

Air conditioning and ceiling fansKitchen with a granite islandOven, stove and refrigeratorDrip coffee maker, electric kettle and toasterDining for sixWasher and dryerWifi and workspaceScreen in the living roomSafeIron and drying rackPool with a bar in the buildingRooftop with grill and pergolaParking in the building

Gallery

Twelve photographs, in the order you walk the house.

From the living room to the kitchen, from the bedrooms to the bathroom, and from the pool to the rooftop. The house and the building photographed as they are.

In portrait

Three frames to see the house in the format of your phone.
Living, dining and kitchenTwo bedrooms and bathroomPool with a barRooftop with grill
The tiled pool bar, with stools set in the water.
The granite kitchen island.
The rooftop, with the pergola and the grill.
The central living room, with the sectional sofa and the screen.
The living room and the dining table for six, in the same light.
The dining table, with the kitchen to one side.
The kitchen, with wood cabinetry and granite counters.
The granite island, with the living room beyond.
The main bedroom, with a tufted headboard.
The second bedroom, with blue bedding.
The full bathroom, with a marble basin.
The rooftop lounge.
The rooftop lounge.
The view from the rooftop toward the bay of La Paz.
The pool bar, with stools set in the water.
The building's pool, with sun loungers and umbrellas.

Two bedrooms, a pool with a bar and the rooftop over downtown

Choose your dates and see the full total right here.